Ideas to plan your kitchen
An image can help you identify texture or proportion of pieces, but it does not show the preparation of your wall. Kitchen tiling must study support, limits and joints to transfer that reference to a specific panel. It is not advisable to expect an identical result just by choosing a similar colour when sockets, corners or measurements of the space change the placement drawing.
Tell us about your kitchen
Choose the type of renovation and the approximate size. Then write to us or fill out the form.
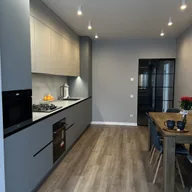
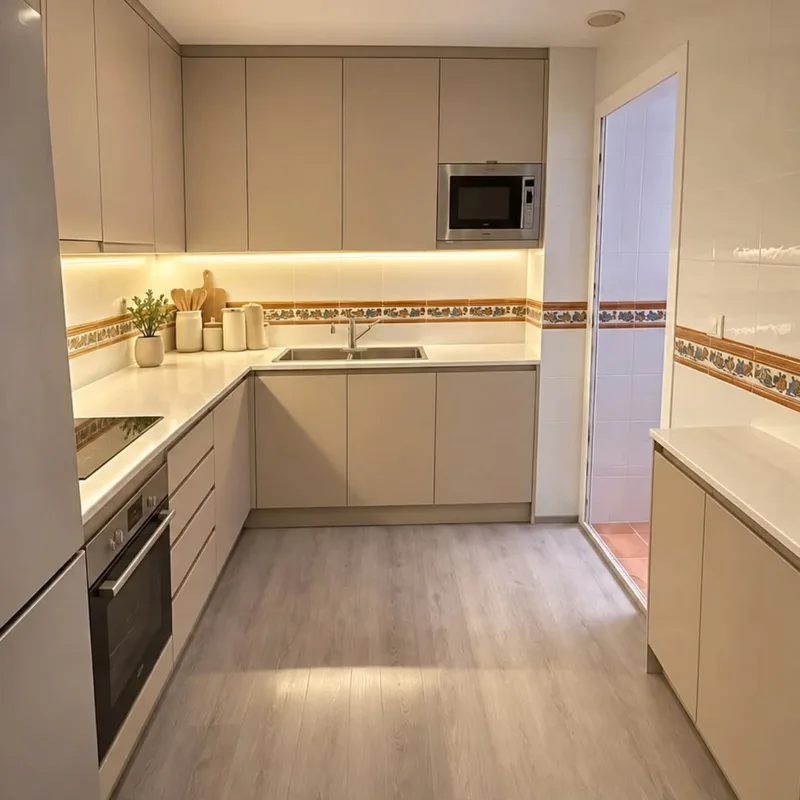
Contrast the reference with samples
Lighting and editing of an image can alter the perception of the finish. Look at a sample next to the worktop and preserved furniture and ask about the care of the product. It is also interesting to see the edge and the joint solution, because they are part of the surface that will be installed although they do not stand out in the photograph of a composition taken as a starting point.
Specify which part of the idea you want to adapt
You can choose the dashboard without moving all the furniture in the example. Point out the elements that interest you and those that should remain in your kitchen to study a coherent combination. The assessment of the project must define that work with measurements and references, differentiating the visual inspiration from the information that needs to be verified before ordering material or confirming a form of assembly for the home. See also: project appraisal.
See an indicative example of a kitchen open to the living room