An open kitchen: project decisions
An open kitchen may show less worktop volume, but dishes and utensils will still need a place. Before copying that composition, take an inventory. The design of the furniture must check where everything is stored and how it is reached, avoiding transferring the problem to saturated drawers or a high part that is uncomfortable for daily use. See also: furniture design.
Tell us about your kitchen
Choose the type of renovation and the approximate size. Then write to us or fill out the form.
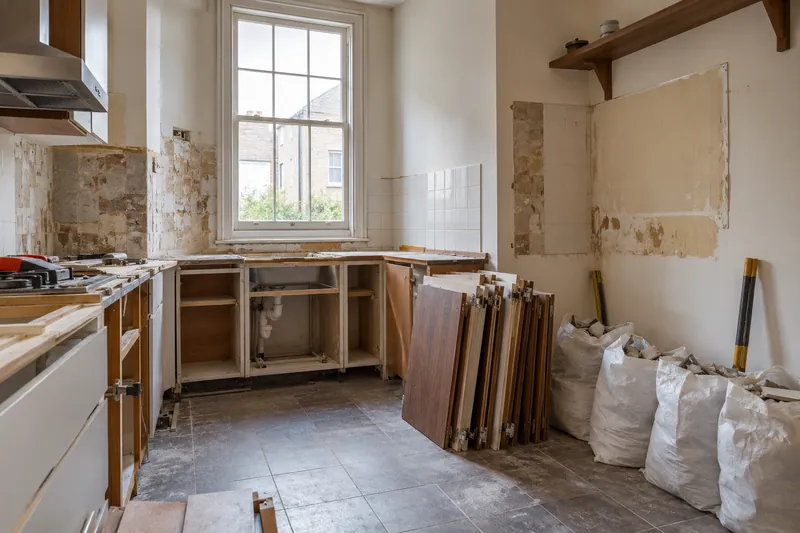
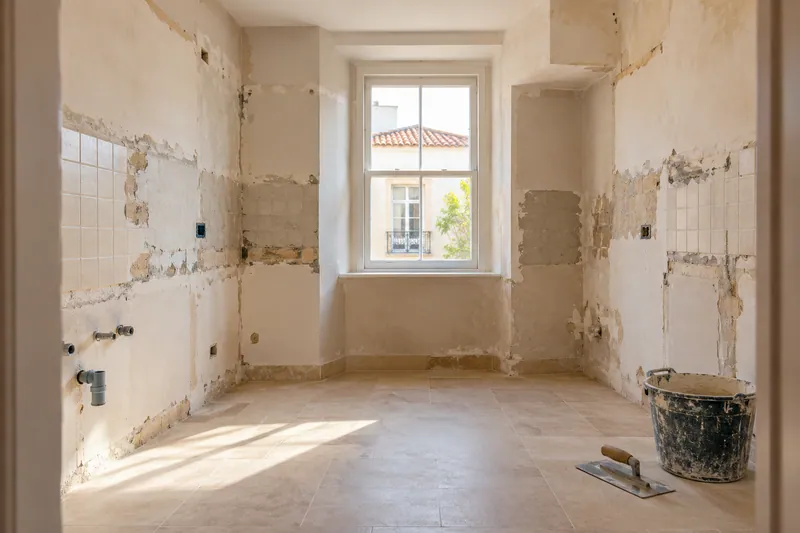
- FrontsAccording to your home
- WorktopAccording to your home
- groundAccording to your home
- AppliancesAccording to your home
Layout references
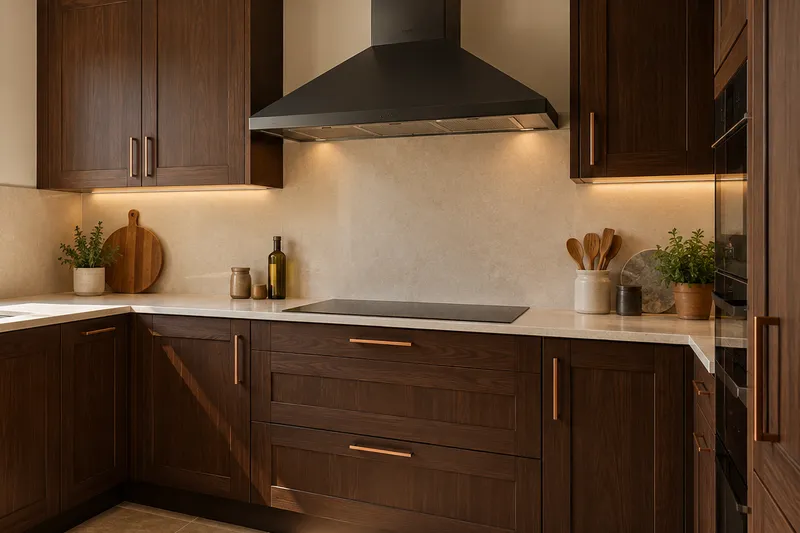
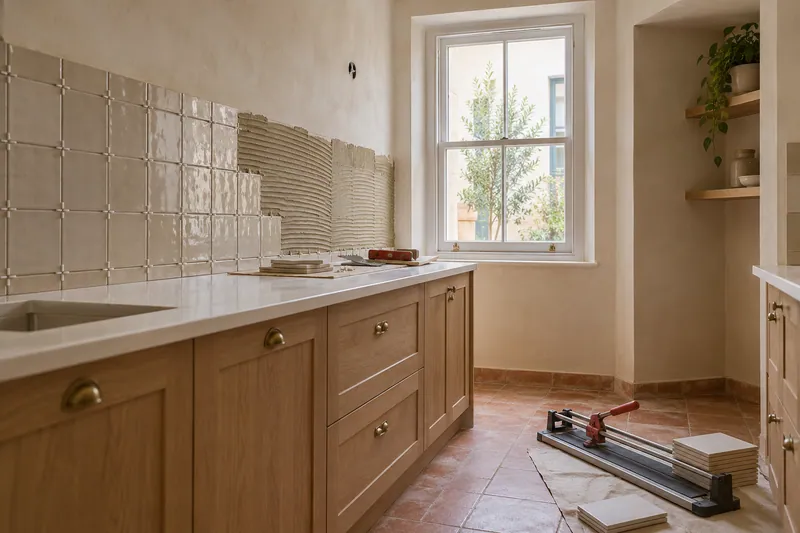
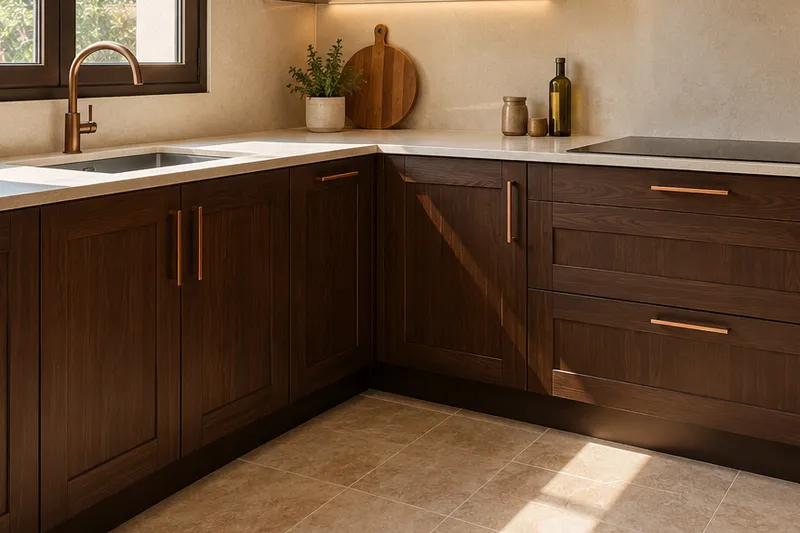
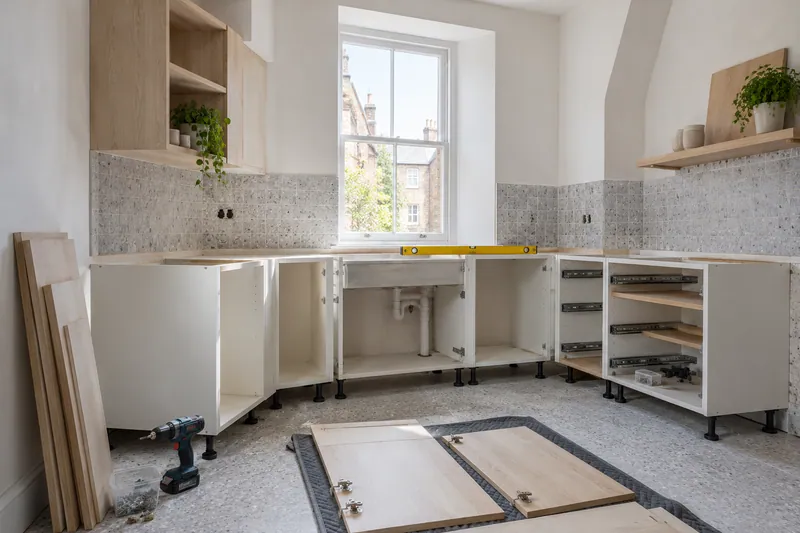
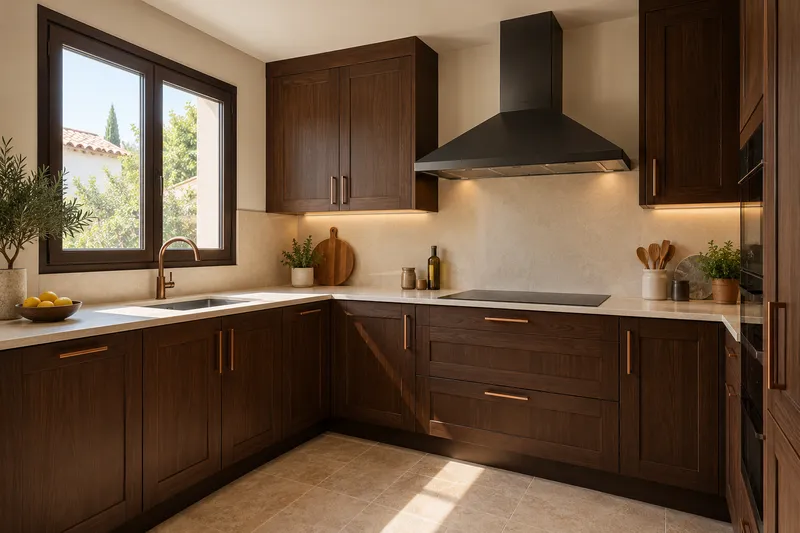
Taking careful measurements helps furniture, steps and joints fit into the same idea.
What would you like to change?
Other ideas to talk about
Services related to this example
Open the kitchen to the living roomComprehensive kitchen renovation in CórdobaSee prices and itemsRequest a quoteCompare view to available light
The absence of upper furniture can change how the space is perceived and where task light is placed. Not all areas need the same solution. The conceptual idea serves to comment on the desired environment, but it must be related to windows, surfaces and real activities before deciding what volume should be removed, maintained or redistributed in that kitchen.
Choose an opening with defined functions
If you are looking for a connection with the room, describe what view you want to preserve and what routes should remain. The kitchen opening study should review those preferences along with wall and fixtures. The solution in the image does not require the elimination of all heights nor does it confirm a specific work: the proposal is adapted to the measurements, content and conditions of the home before being executed.